A covered retreat for the 4th-floor lobby.
The 4th-floor lobby patio has the right footprint for outdoor seating but no shade and no rain cover, so residents rarely use it. An 8×8 motorized aluminum pergola turns the space into a covered lounge anyone can use day or night, dry or sunny. Built for outdoor weather, sized for the existing paver area, finished in the same dark anthracite tone as the elevator cab refurbish.
01 Before & After
Same patio, same angle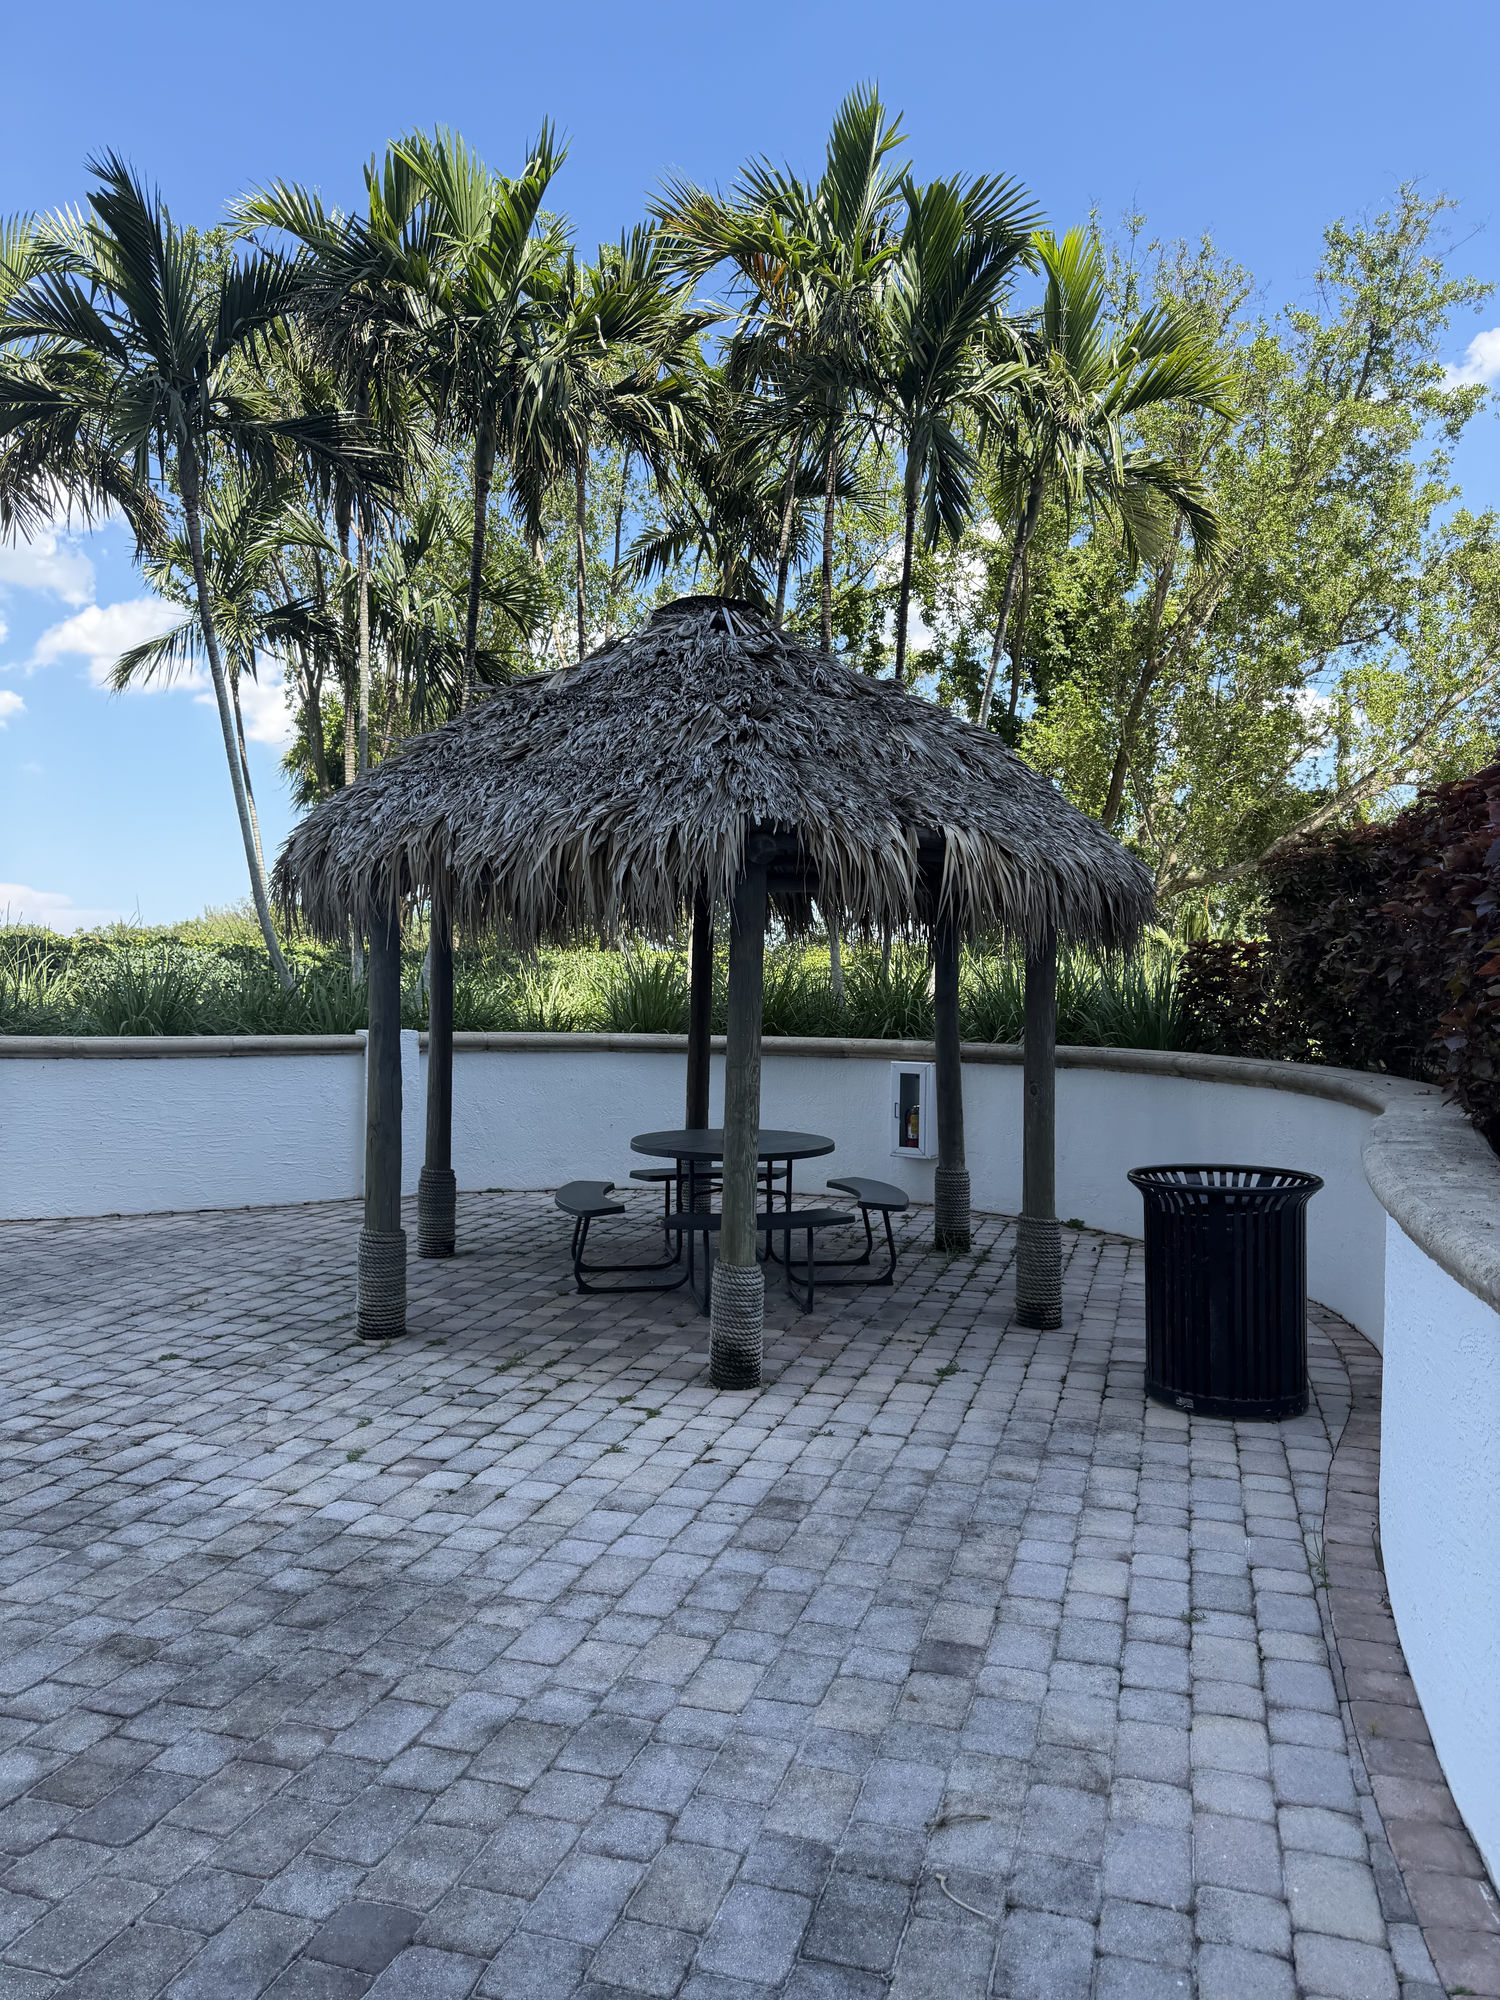

02 What it is
Product detailMotorized louver roof
The roof is built from horizontal aluminum panel slats that tilt on a motor. Open the slats for breeze and dappled light; close them flat for full rain cover. The motor runs from a wall switch or remote.
- Wall switch and remote control
- Closes flat for full rain shedding
- Tilts open for airflow and partial shade
Outdoor-grade aluminum
Powder-coated aluminum frame and slats throughout. Won't rust, won't rot, no painting required. Anthracite finish, same color family as the elevator cab refurbish coming through the lobby program.
- Marine-grade powder coat
- Engineered for South Florida humidity and salt air
- No annual maintenance beyond a hose-down
03 Why it matters
Resident impactTurns an unused space into a daily one
The 4th floor lobby patio sits empty most of the day. There's nowhere to sit out of the sun, and no shelter when a Florida shower rolls through. A covered roof solves both at once and makes the existing seating actually usable.
Lifts the front-lobby impression
The 4th floor is the first thing residents and guests see when they come up from the parking deck. A clean architectural piece in the same finish family as the lobby refresh ties the whole entry sequence together visually.
04 Specifications
As ordered| Item | Detail |
|---|---|
| Product | 8×8 Motorized Waterproof Panel Slats System — Aluminum pergola / villa roof / deck gazebo style |
| Footprint | 8 ft × 8 ft · sized to the existing 4th-floor patio paver area |
| Frame | Powder-coated aluminum, anthracite (dark grey) finish |
| Roof system | Motorized panel-slat louvers · tilts open for shade/airflow, closes flat for waterproof cover |
| Weather rating | Waterproof when closed · built for outdoor / villa / deck / gazebo use |
| Control | Wall switch and remote control |
| Location | 4th-floor front lobby patio · over the existing seating |
| Shipping | Consolidates into the same 40-ft container as the previously approved order · no separate freight cost |